 |
.
|
| . |
 |
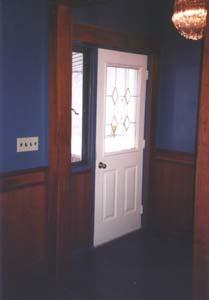 |
Main foyer,
welcome!
|
| Living room looking
toward office used for Melville
Taxi (also for sale). Access to kitchen through the
doorway on the left. |
 |
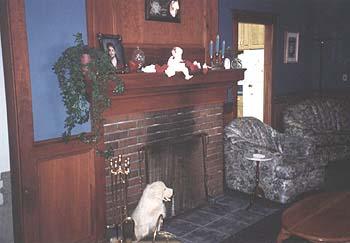 |
Natural
fireplace in living room.
|
| Large kitchen with
island and lots of cupboard space. |
 |
 |
Kitchen leads to
bright kitchen nook overlooking yard, two-tiered deck and hot tub.
|
| Main floor
bathroom. |
 |
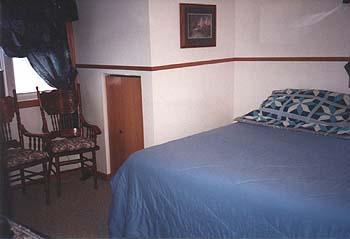 |
Master bedroom.
|
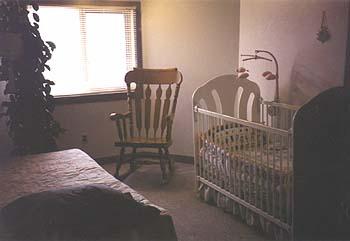
| One of the bedrooms
in this well layed out family home. |
 |
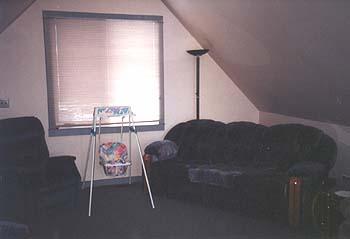 |
View from up
within the loft.
|
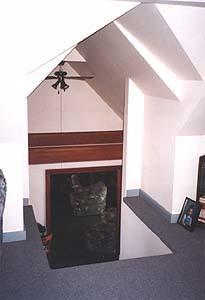
| Some architectural
highlights of the stairway from loft to office and living room. |
 |
 |
Looking down
from loft into office area.
|
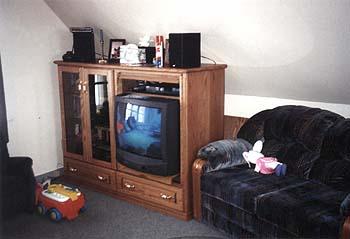
| Loft area over
double garage. |
 |
 |
Solid, real wood
stair railing.
|
|
